Ruth Gray

BEDS5
BATHS3 full
SQUARE FEET3,539
MLS#930931
STATUSActive
PROPERTY TYPEResidential - Single Family
SUBDIVISIONCraig Woods
Property Description
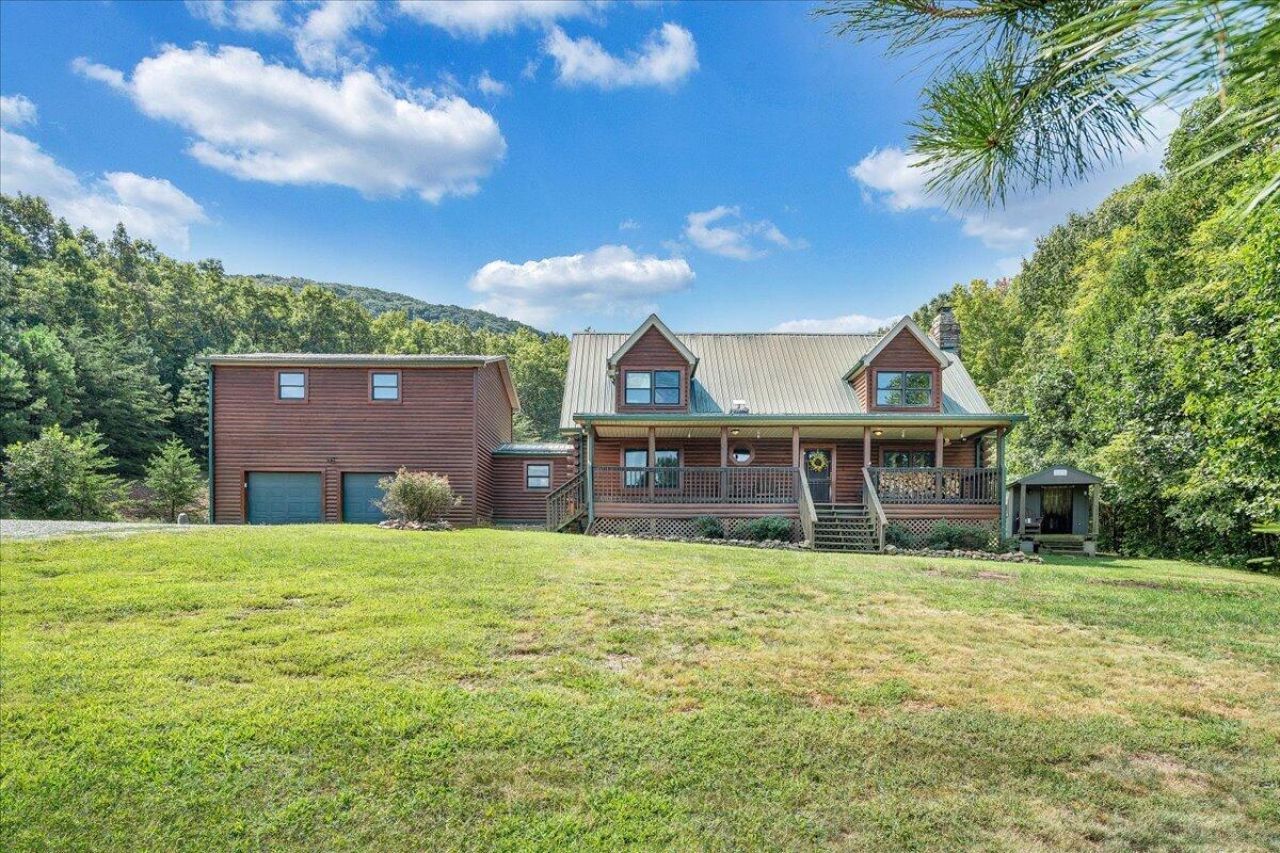
Properties like this are hard to find! Tucked away on 33+ private acres, this beautiful log home (+ guest house) offers gorgeous mountain views, abundant wildlife, and direct access to protected National Forest land. The elevated setting provides a peaceful, secluded feel while surrounding you with the beauty of Craig County mountains. Main house: 1.5 story log home with 4 bedrooms and 2 full baths. You are greeted with cathedral ceilings, a large hand cut stone fireplace, and plenty of natural light right off the covered front porch. Main level includes an entry level bedroom, full bath, laundry room, and all living areas. Upstairs you'll find 3 additional bedrooms and another full bath. A large bonus room above the 2-car garage provides access to extra flexible space. Guest house: Attached but with its own private exterior screened in porch entrance offering a separate bedroom, full bath, kitchen, and living room - ideal space for guests or in-law quarters. Outside you'll enjoy a heated, in-ground saltwater pool, hot tub, and large fenced concrete patio with plenty of room for entertaining. Additional features include a whole-house generator, custom 12x40 detached shop, and dog house. Don't miss your opportunity to enjoy true privacy with miles of outdoor recreation right at your doorstep.
Property Features
Property Type: Residential - Single Family
Cooling: Central Air, Heat Pump Electric
Fenced: Yes
Fireplaces: 1
Garage: 2 car attached
Heating: Gas - Propane, Heat Pump Electric, Other - See Remar
Home Style: 1.5 Story
Lot Size: 33.83 Acres
Taxes: $3,228
Year Built: 2005
Amenities
Breakfast Area
Cathedral Ceiling(s)
Ceiling Fan(s)
Hot Tub
Other - See Remarks
Storage
Walk-In Closet(s)
Deck
Fenced Yard
Garden Space
Hot Tub
In-Ground Pool
Patio
Shed(s)
Feature Descriptions
Appliances: Clothes Dryer, Clothes Washer, Dishwasher, Garage Door Opener, Generator, Microwave Oven (Built In), Range Gas, Refrigerator
Area Amenities: Trail Access
Exterior: Log Home
Fireplace Location: Living Room, Masonry
Floor: Tile - i.e. ceramic, Wood
Hot Tub: Yes
Lot: Secluded, Varied
Lot Dimensions: 33.83 acre(s)
Miscellaneous Features: Cul-De-Sac, In-Law Quarters, Private Road, Underground Util
Outbuilding(s): Yes
Parking: Primary Covered: Garage Attached
Porch: Covered Porch, Front Porch, Rear Porch, Screened Porch
Sewer: Private Septic
Special View Info: Mountain(s), Sunrise, Sunset
Swimming Pool: Yes
Water: Private Well
Local Schools
High School: Craig County
Middle School: Craig County Middle
Elementary School: Mccleary
Listed By / Shown By
Listed By
Agency Name: CHARLTON ASSOCIATES
Agency Phone: (540) 864-6900
Shown By
Agent Name: Ruth Gray
Agent Phone: Cell: (540) 798-9455
Agency Title: MKB, REALTORS

Estimate Your Payment
Estimated Payment
$ 2,235.37 per month $1,738.53 Principal & Interest $269.00 Property Tax $227.84 Homeowner's InsuranceChange Payment Information
Privacy Policy / DMCA Notice / ADA Accessibility


This site is hosted, designed and copyright
© 1994 - 2026 by
Delta Media Group, Inc. -- Patent Pending --
1010 Craig Woods Rd | MLS# 930931
This single family home located at 1010 Craig Woods Rd , New Castle, VA 24127 is currently listed for sale with an asking price of $781,164. This property was built in 2005 and has 5 bedrooms and 3 full baths with 3539 sq. ft. Craig Woods Rd is located in the Craig Woods subdivision. Search Craig Woods real estate on rgray.mkbrealtors.com today.