Ruth Gray

BEDS5
BATHS4 full 1 partial
SQUARE FEET4,141
MLS#929446
STATUSActive
PROPERTY TYPEResidential - Single Family
SUBDIVISIONCrystal Spring
Property Description
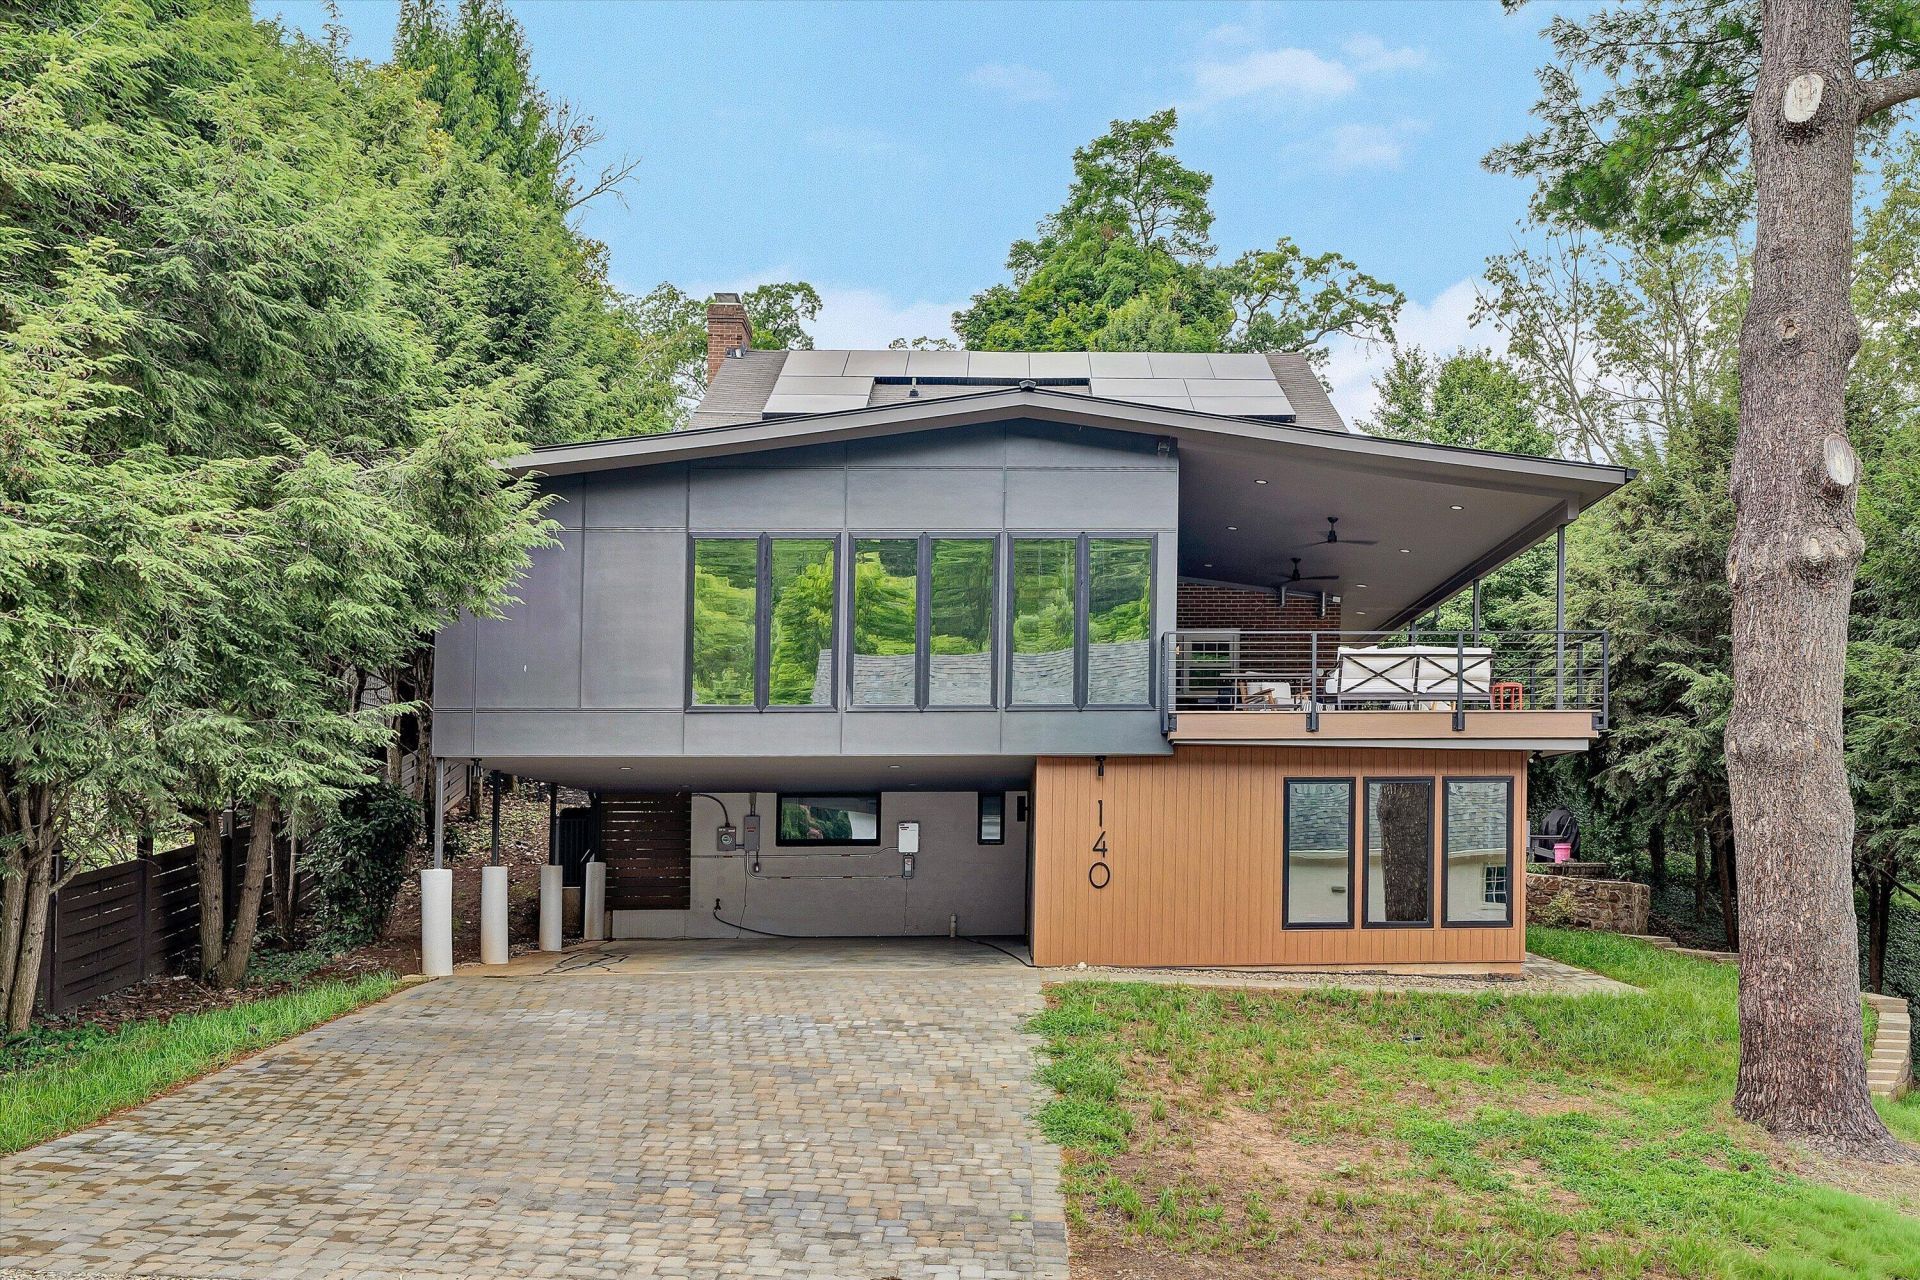
Totally updated 2-story brick colonial with a modern style addition in the South Roanoke neighborhood with solar panels that make electricity costs nearly nonexistent! On entry, you'll find a spacious living room featuring a masonry fireplace and a stunning new kitchen complete with stainless steel appliances, quartzite countertops, a center island, and quality custom cabinetry. The main-level primary suite is privately situated at the rear of the home and showcases floor-to-ceiling windows capturing the mountain views, walk-in closets, a laundry area, and a luxurious en-suite bath with a walk-in tile shower. Upstairs are three generously sized bedrooms and two renovated full baths, including a second primary suite with its own en-suite bathroom. The finished attic provides additional
Property Features
Property Type: Residential - Single Family
Basement: Yes
Cooling: Central Air, Heat Pump Electric, Zoned
Fireplaces: 2
Garage: 2
Heating: Forced Air Gas, Heat Pump Electric, Zoned
Home Style: 2 Story, Colonial
Lot Size: 0.21 Acres
Taxes: $5,522
Year Built: 1956
Amenities
Bookcases
Ceiling Fan(s)
Storage
Walk-In Closet(s)
Deck
Garden Space
Nat Gas Line Outdoor
Patio
Paved Driveway
Shed(s)
Feature Descriptions
Appliances: Clothes Dryer, Clothes Washer, Dishwasher, Disposer, Microwave Oven (Built In), Range Gas, Range Hood, Refrigerator
Area Amenities: Restaurant, Trail Access
Exterior: Aluminum, Brick
Exterior Door(s): Full View, Sliding
Fireplace Location: Gas Log, Insert, Living Room, Masonry, Primary Bedroom
Floor: Luxury Vinyl Plank, Tile - i.e. ceramic, Wood
Lot: Varied
Lot Dimensions: 0.21 acre(s)
Miscellaneous Features: Cable TV, Paved Road
Outbuilding(s): Yes
Parking: Primary Covered: Carport Attached, Uncovered: Off Street Parking
Porch: Covered Porch, Rear Porch
Sewer: Public Sewer
Special View Info: City, Mountain(s)
Water: Public
Window: Insulated
Local Schools
High School: Patrick Henry
Middle School: James Madison
Elementary School: Crystal Spring
Listed By / Shown By
Listed By
Agency Name: MKB, REALTORS(r)

Shown By
Agent Name: Ruth Gray
Agent Phone: Cell: (540) 798-9455
Estimate Your Payment
Estimated Payment
$ 3,480.85 per month $2,670.68 Principal & Interest $460.17 Property Tax $350.00 Homeowner's InsuranceChange Payment Information
Privacy Policy / DMCA Notice / ADA Accessibility


This site is hosted, designed and copyright
© 1994 - 2026 by
Delta Media Group, Inc. -- Patent Pending --
140 27th St Se | MLS# 929446
This single family home located at 140 27th St Se, Roanoke, VA 24014 is currently listed for sale by MKB, REALTORS(r), with an asking price of $1,200,000. This property was built in 1956 and has 5 bedrooms and 4 full and 1 partial baths with 4141 sq. ft. 27th St Se is located in the Crystal Spring subdivision. Search Crystal Spring real estate on rgray.mkbrealtors.com today.