Ruth Gray

BEDS3
BATHS3 full
SQUARE FEET2,392
MLS#932521
STATUSActive
PROPERTY TYPEResidential - Single Family
SUBDIVISIONLayman Lawn
Property Description
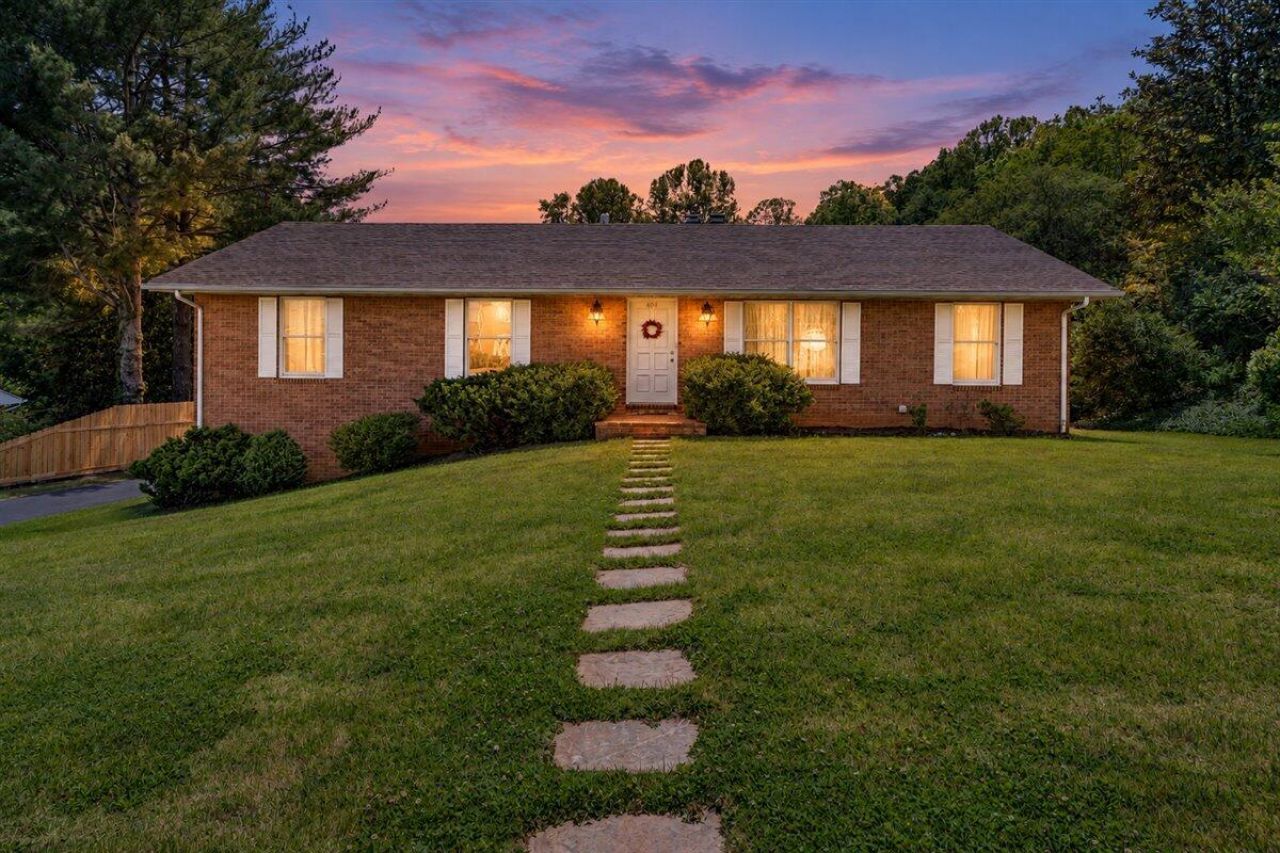
Remodeled kitchen with granite. Primary bedroom suite on main level, kitchen and full bath on basement level. Come see this beautiful Southwest County Ranch in the heart of Cave spring and Hidden Valley. Large two car built in garage and oversized rear yard.
Property Features
Property Type: Residential - Single Family
Basement: Yes
Cooling: Central Air
Fireplaces: 1
Heating: Forced Air Gas
Home Style: Ranch
Lot Size: 0.50 Acres
Stories: 1.0
Taxes: $3,190
Year Built: 1977
Amenities
Storage
Feature Descriptions
Days on Site: 1
Exterior: Brick
Exterior Door(s): Insulated
Fireplace Location: Family Room
Floor: Slate, Tile, Vinyl, Wood
Lot: Cleared, Gentle Sloping
Lot Dimensions: 0.5 acre(s)
Miscellaneous Features: Cable TV
Porch: Rear Porch, Deck, Patio
Sewer: Public Sewer
Special View Info: City
Water: Public
Window: Insulated Windows, Tilt-In
Local Schools
High School: Hidden Valley
Middle School: Hidden Valley
Elementary School: Cave Spring
Listed By / Shown By
Listed By
Agency Name: MKB, REALTORS® - OAK GROVE

Shown By
Agent Name: Ruth Gray
Agent Phone: Cell: (540) 798-9455
Estimate Your Payment
Estimated Payment
$ 1,297.90 per month $912.48 Principal & Interest $265.83 Property Tax $119.58 Homeowner's InsuranceChange Payment Information
Privacy Policy / DMCA Notice / ADA Accessibility


This site is hosted, designed and copyright
© 1994 - 2026 by
Delta Media Group, Inc. -- Patent Pending --
4434 Rosecrest Rd | MLS# 932521
This single family home located at 4434 Rosecrest Rd , Roanoke, VA 24018 is currently listed for sale by MKB, REALTORS® - OAK GROVE, with an asking price of $410,000. This property was built in 1977 and has 3 bedrooms and 3 full baths with 2392 sq. ft. Rosecrest Rd is located in the Layman Lawn subdivision. Search Layman Lawn real estate on rgray.mkbrealtors.com today.